We have been working since 2008
and provide high-quality services
5
Rating based on
reviews from our
customers
Daily from 8:00 to 20:00
We have been working since 2008
and provide high-quality services
5
Rating based on
reviews from our
customers
Daily from 8:00 to 20:00
.jpg)
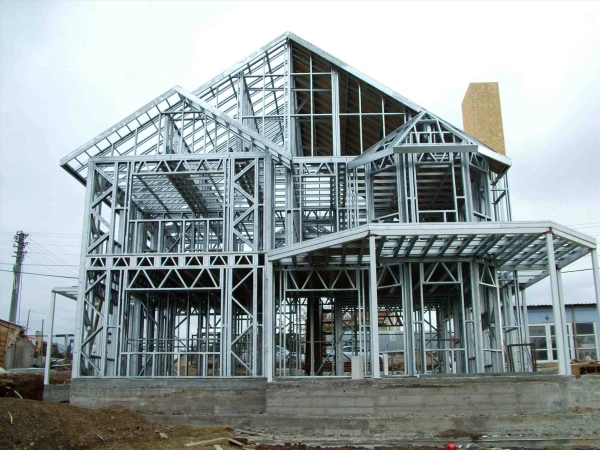
LSTK is an abbreviation that stands for lightweight steel thin-walled structures. This is a modern technology for a prefabricated building. In essence, this format resembles a children's construction set, having a lightweight steel frame part. LSTK structures are assembled from thin and high-strength sheets of zinc steel, filling the gaps with insulation. The installation of structures made of lightweight metal structures is carried out by RBC ALBA LLC - you can order this service directly through the website.
.jpg)
This technology of prefabricated structures is extremely popular in modern construction due to its lightness. It is best suited for:
At the same time, it is worth noting the most important advantages and disadvantages of LSTK technology. The advantages include the speed of construction, since the objects are "assembled" in a few weeks like a large designer. The lightness of the structure involves the use of an inexpensive foundation. Construction of structures from LSTK is cheaper compared to the construction of objects from brick or concrete. It is also noted for its extraordinary durability - steel is not afraid of mold, weather influences, pests and does not shrink.
The disadvantages include only thermal conductivity, which requires good insulation of the walls. In addition, additional soundproofing materials will also be needed.
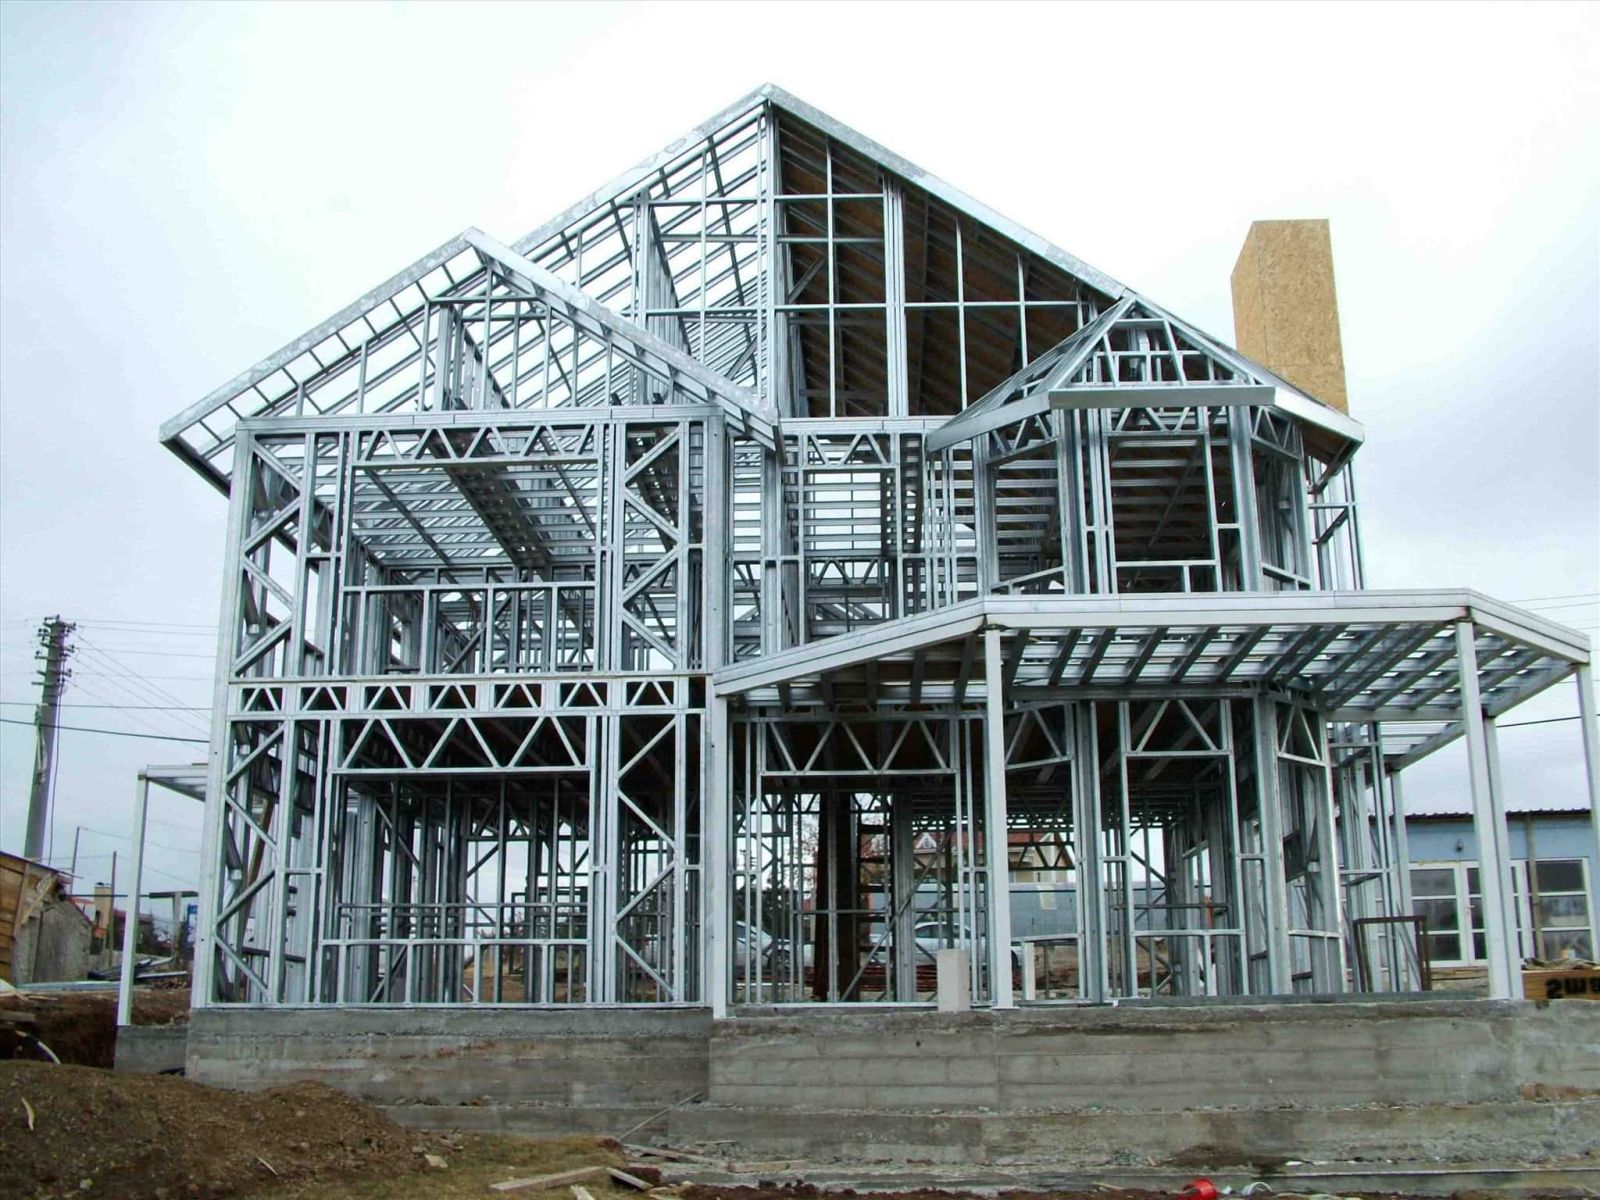
The basis of the technology is steel profiles with a thickness of 0.7 to 3 mm. They are manufactured by cold forming - steel plates are bent without heating. To protect the metal from rust, the material is covered with a layer of zinc.
An analogue of production can be considered a classic construction stapler. Thin steel is connected with screws or rivets, forming a strong metal frame of the building. The technology itself makes it possible to quickly assemble ready-made LSTK frames of buildings on bolts without the use of welding.
The main stages of LSTK production are as follows:
LSTK design. An accurate computer 3D model of the future steel frame of the house is created based on drawings.
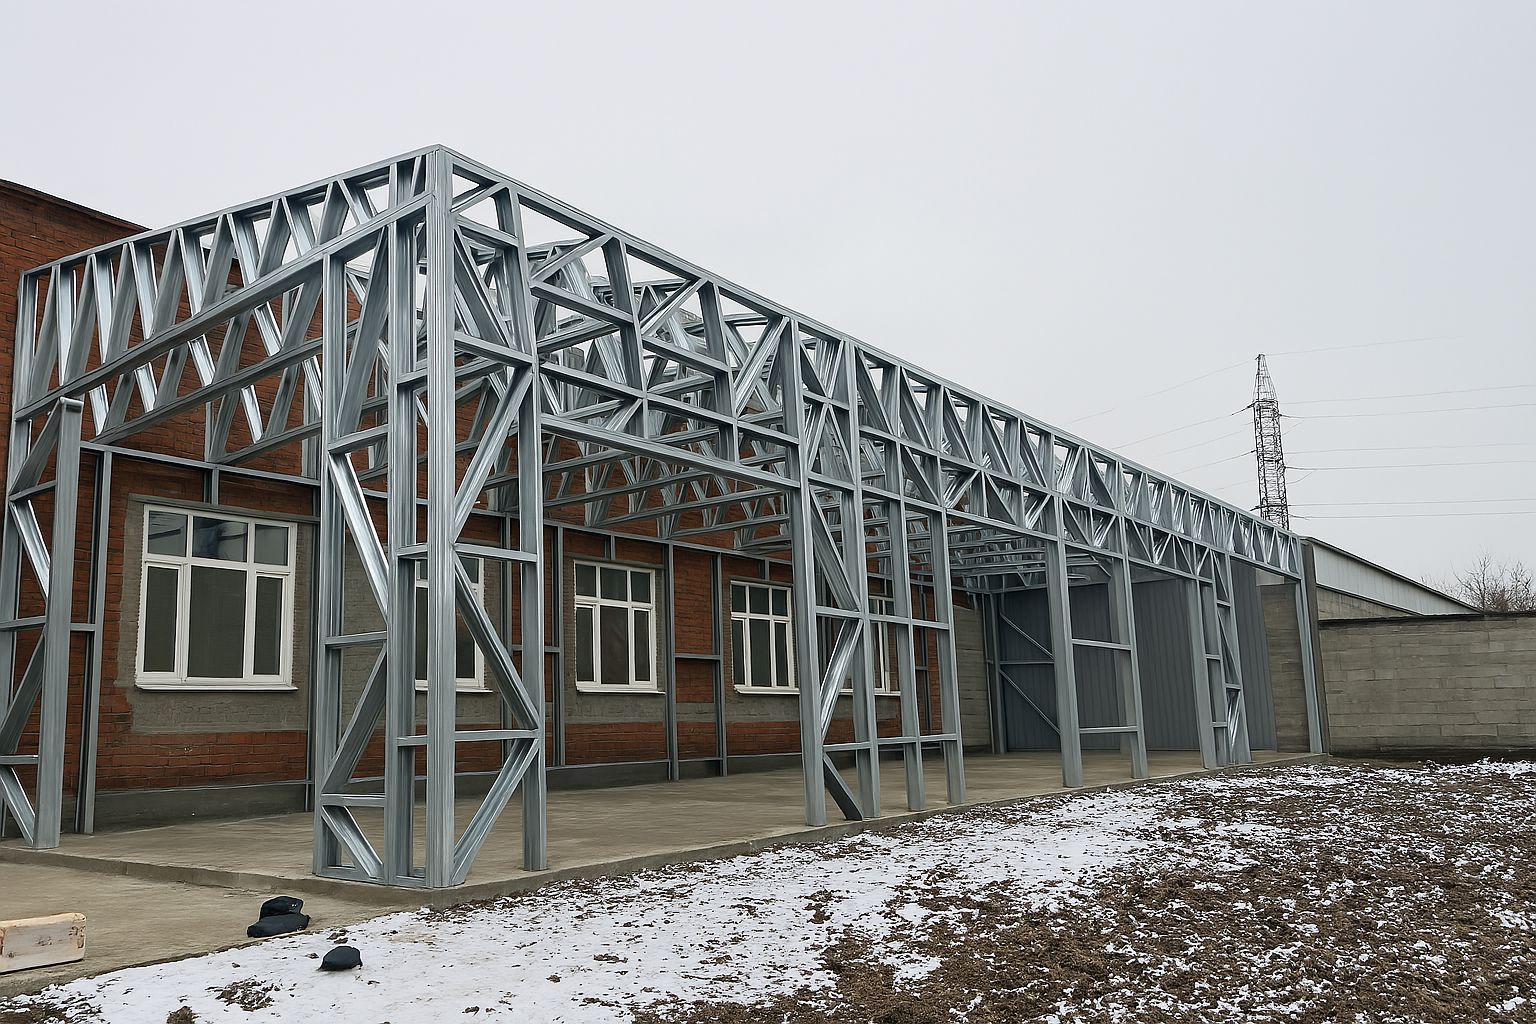
At the beginning of the installation of steel frame structures, the foundation is prepared. The site is cleared of debris, after which the boundaries of the future structure are marked. The surface under the foundation must be carefully leveled. The process then involves the following:
LSTK profiles are laid out on a flat area according to the markings. The frame part and the ceilings are connected with screws or bolts.
At this stage, the walls are installed. For this, the finished panels are fixed to the foundation and temporarily fixed. Next, roof beams or rafter trusses are mounted. Finally, all nodes are tightly tightened.
Galvanized LSTK profiles are fixed in the upper part of the trusses for arranging the roof. Next, the roofing material chosen by the customer is laid.