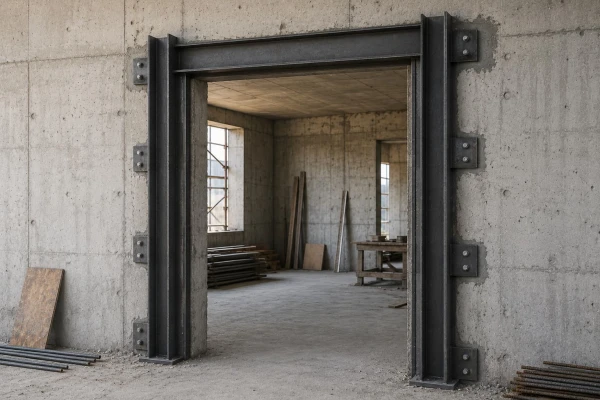
Reinforcement of openings in load-bearing walls
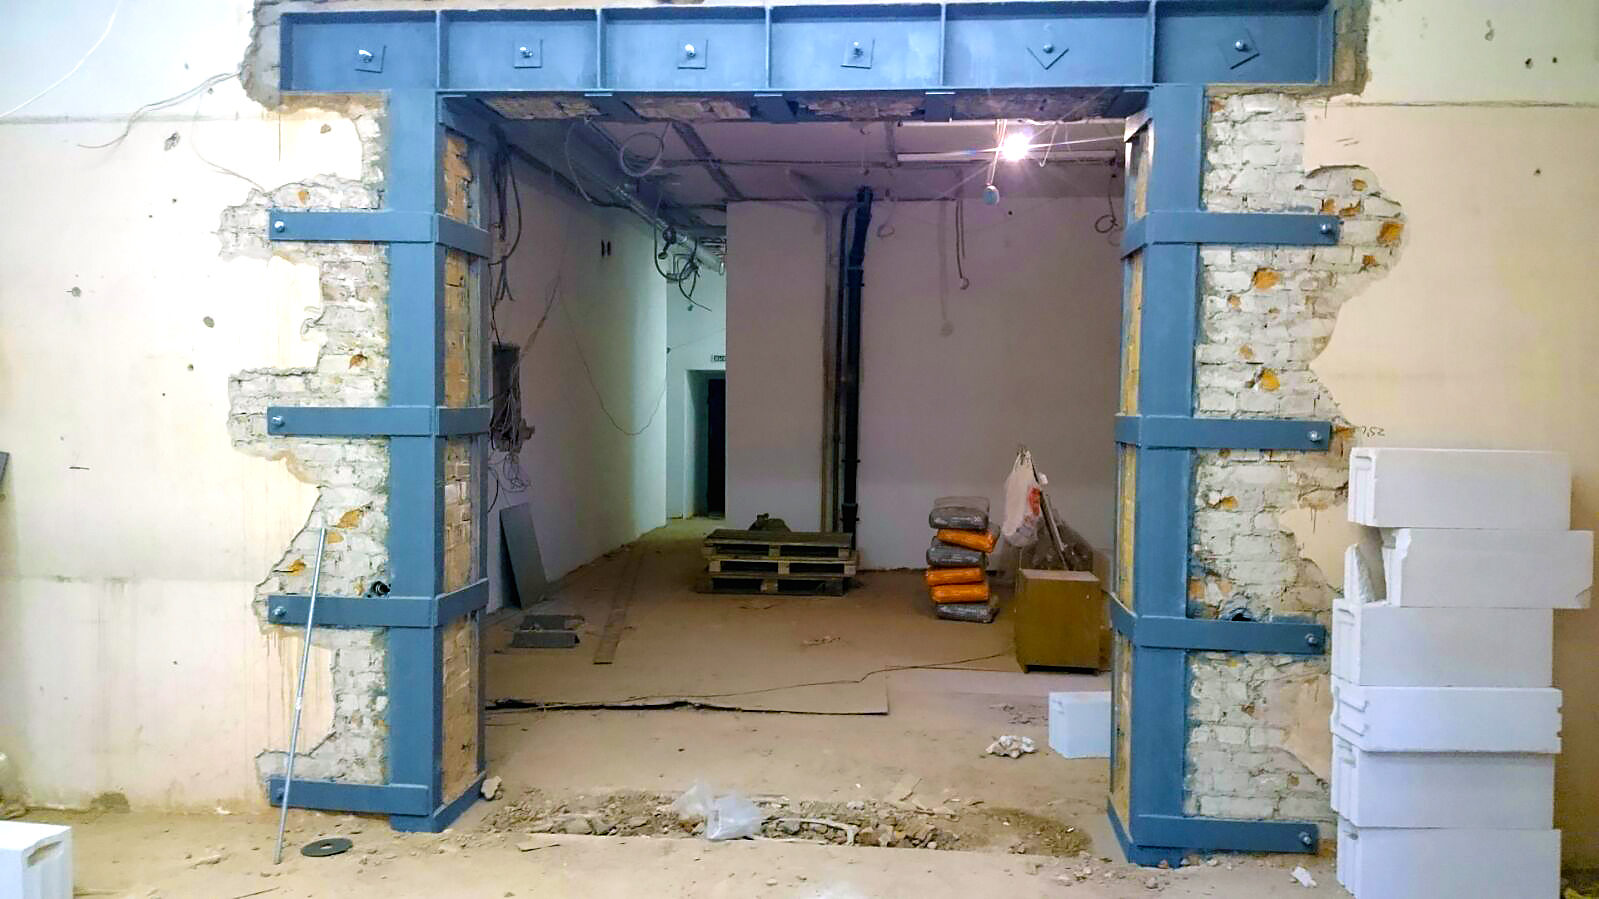
Reinforcement of openings in load-bearing walls
What is reinforcement of openings in load-bearing walls?
.jpg)
In fact, strengthening openings in load-bearing walls involves the installation of protective metal or reinforced concrete structures along the perimeter of the cut-in segment in the wall.
Channels, angles or brackets are used during the installation process. Strengthening an opening in an apartment with channels involves the installation of metal beams that have a U-shaped format. Angles for strengthening an opening in a house are made in the shape of the letter G, representing a metal roll that forms an external metal frame for the opening. The bracket is a metal or concrete frame and screeds that provide reinforcement of openings in the walls.
The main stages of work on metal reinforcement of openings in the walls are as follows:
- Creating a project to strengthen the opening - this is done by a specialist with an engineering education, who calculates the load and creates a redevelopment scheme.
- Approval - strengthening an opening in a commercial premises requires special permits from the relevant services or housing inspections.
- Installation - reinforcement of load-bearing structures occurs in a certain sequence.
Reinforcement of the load-bearing wall prevents weakening of the structure, which supports the weight of the upper floors and the roof.
Features of strengthening a doorway in a load-bearing wall
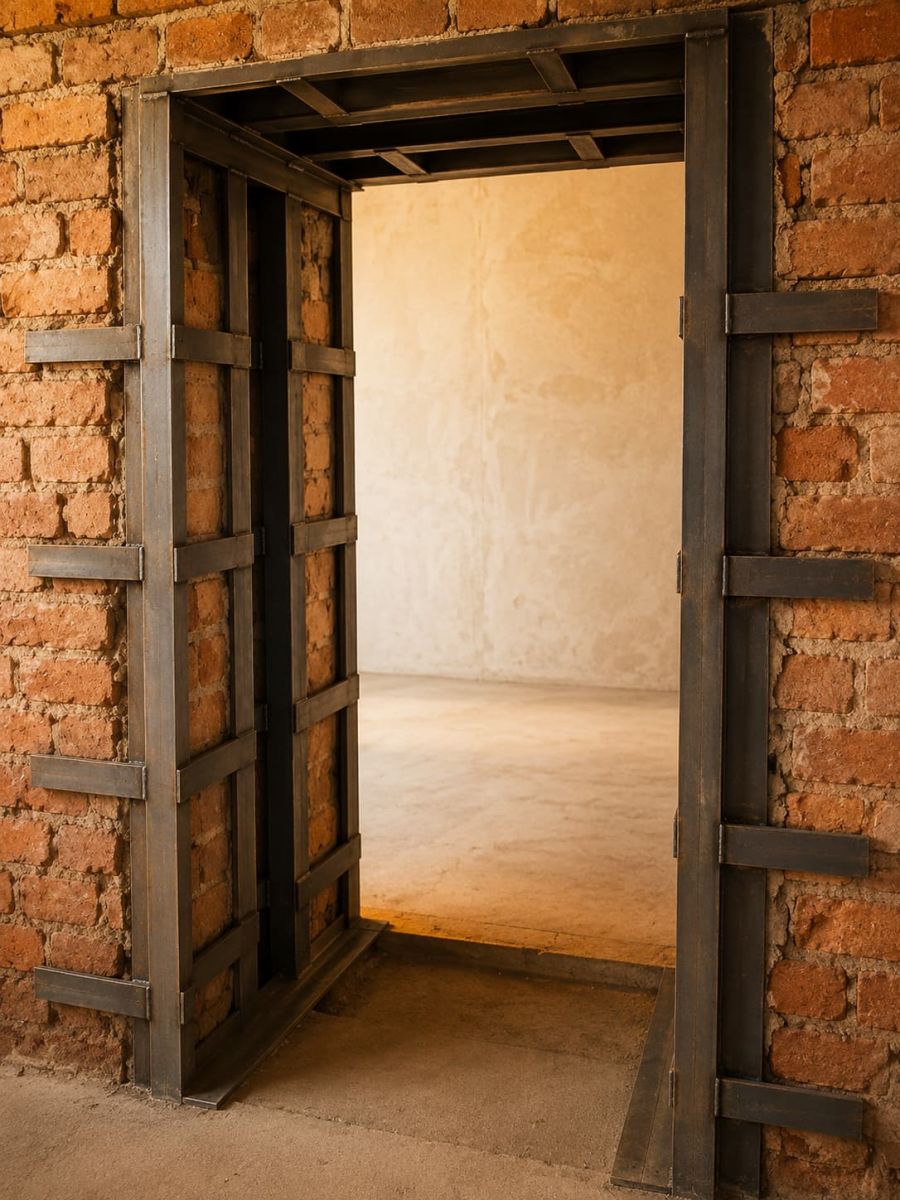
This process is mandatory and critically important for repairs of load-bearing walls, as it prevents the appearance of cracks, subsidence of floor slabs, etc. At the beginning of work on strengthening the doorway, engineering calculations are made and design documentation is drawn up. The technical calculation of strengthening the opening involves the following stages of work:
- Cutting. Strengthening openings in load-bearing walls is carried out exclusively using a non-impact tool with a diamond cutting nozzle. This can be a disk or rope machine that does not create microvibrations in the capital wall.
- Dismantling. It is carried out in stages when strengthening openings during redevelopment, removing small elements in the direction from top to bottom of the wall. The reinforcement outlets remain - for welding with metal structures to strengthen the openings in the future.
- Installation. In brick walls, strengthening the opening with a channel often occurs in pre-prepared grooves. All elements of metal reinforcement of openings must be pre-treated with corrosion protection agents.
- Injection. All technological gaps and cracks between the wall and the metal are filled with concrete or a special mortar.
- Reinforcement of the opening for the door in the load-bearing wall can be done by several methods. These include a frame scheme, in which steel channels cover the opening from all sides. Another method is the installation of metal reinforcement with studs, when the profiles on both sides are tightened with threaded fasteners.
Features of strengthening a window opening in a load-bearing wall
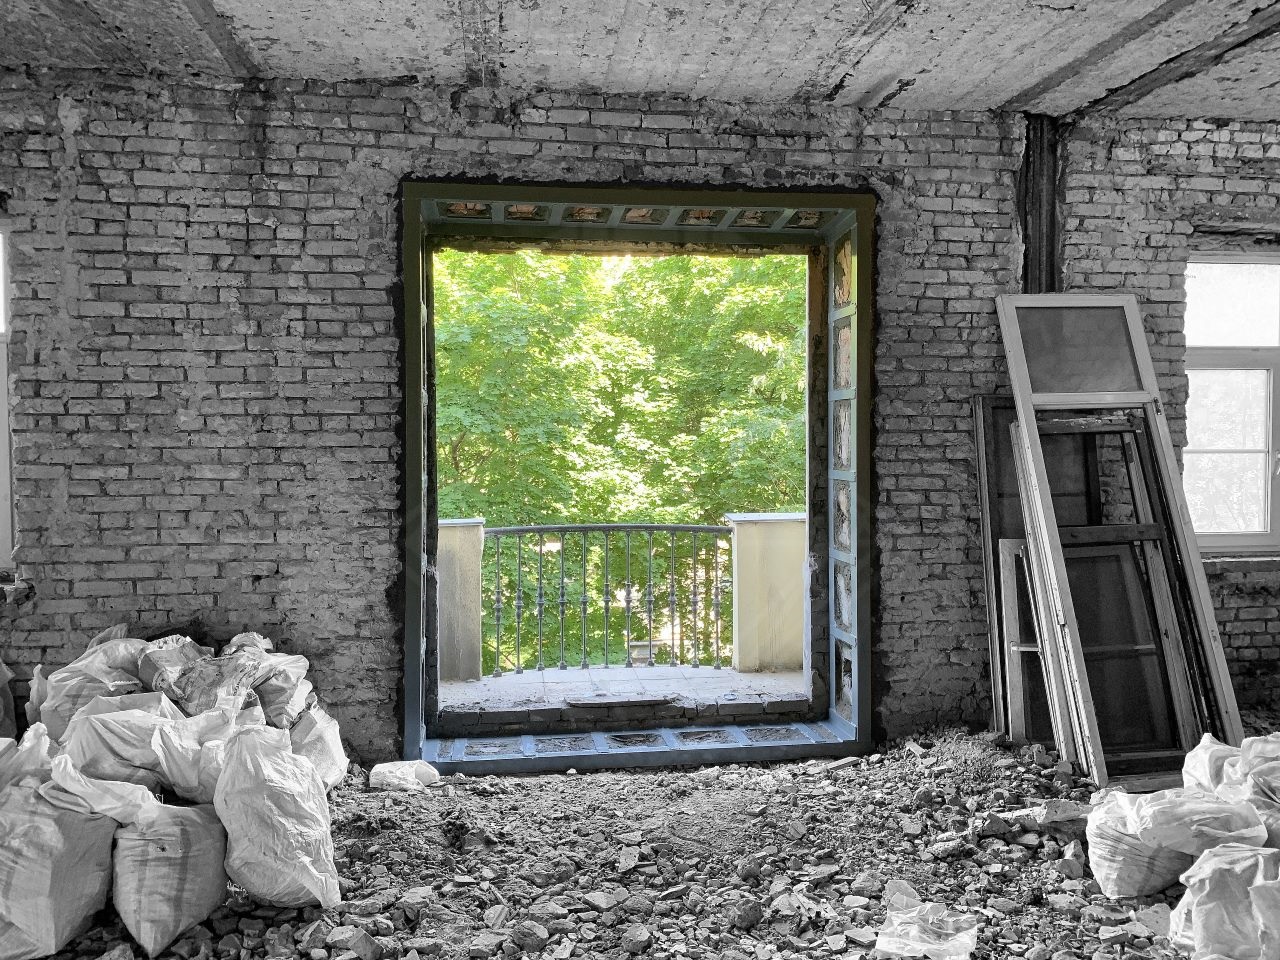
In the case of reinforcing the opening with metal, a rigid frame made of a channel or corners is installed. As in the case of a door opening, calculations are necessarily carried out at the beginning. The following steps for reinforcing the window opening will be as follows:
- Reinforcement after cutting the opening - installation of temporary supports to reinforce the opening under the window. This can be a wooden beam or a jack, which will prevent the slabs from sagging.
- Manufacturing a metal frame for the opening - installation of the upper lintel. It is the basic component of the reinforcement. A horizontal channel or I-beam is laid above the window in the slots on the wall for welding metal reinforcement.
- Side racks and framing the opening with metal. They are necessary if there are large loads or when expanding an old window.