We have been working since 2008
and provide high-quality services
5
Rating based on
reviews from our
customers
Daily from 8:00 to 20:00
We have been working since 2008
and provide high-quality services
5
Rating based on
reviews from our
customers
Daily from 8:00 to 20:00
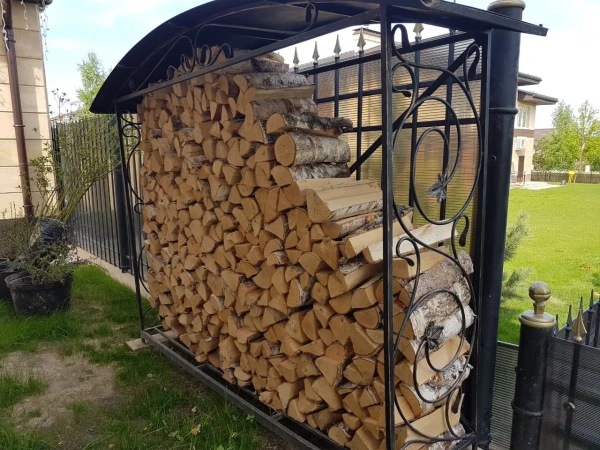
A woodshed for a private house (or a woodshed) is a structure that is built for the proper storage and drying of firewood. It provides storage of firewood, protection of fuel from rain, snow and other factors. As a result, dry firewood from a closed woodshed burns better, gives more heat and emits less smoke. In addition, a woodshed for a summer residence helps to bring order to the site.
.jpg)
The classic design of a woodshed for the yard consists of three main parts - a foundation (base), strong walls and a roof. The main rule that should "work with such a design for firewood is to ensure free access of air from all sides and protection from precipitation. Usually, craftsmen make the following types of woodsheds to order:
Intended for placement near the wall of a house or outbuilding. Firewood in it is stacked with support against the wall, which makes it possible to save materials and space on the site. It is recommended to install a wall-mounted woodshed with a canopy near the leeward side of the building.
This woodshed is well suited for large fuel supplies. The best location for a street woodshed is on a hill, so that there is no dampness nearby. If protection from slanting rain is required, the walls of the garden woodshed can be sheathed with wooden battens.
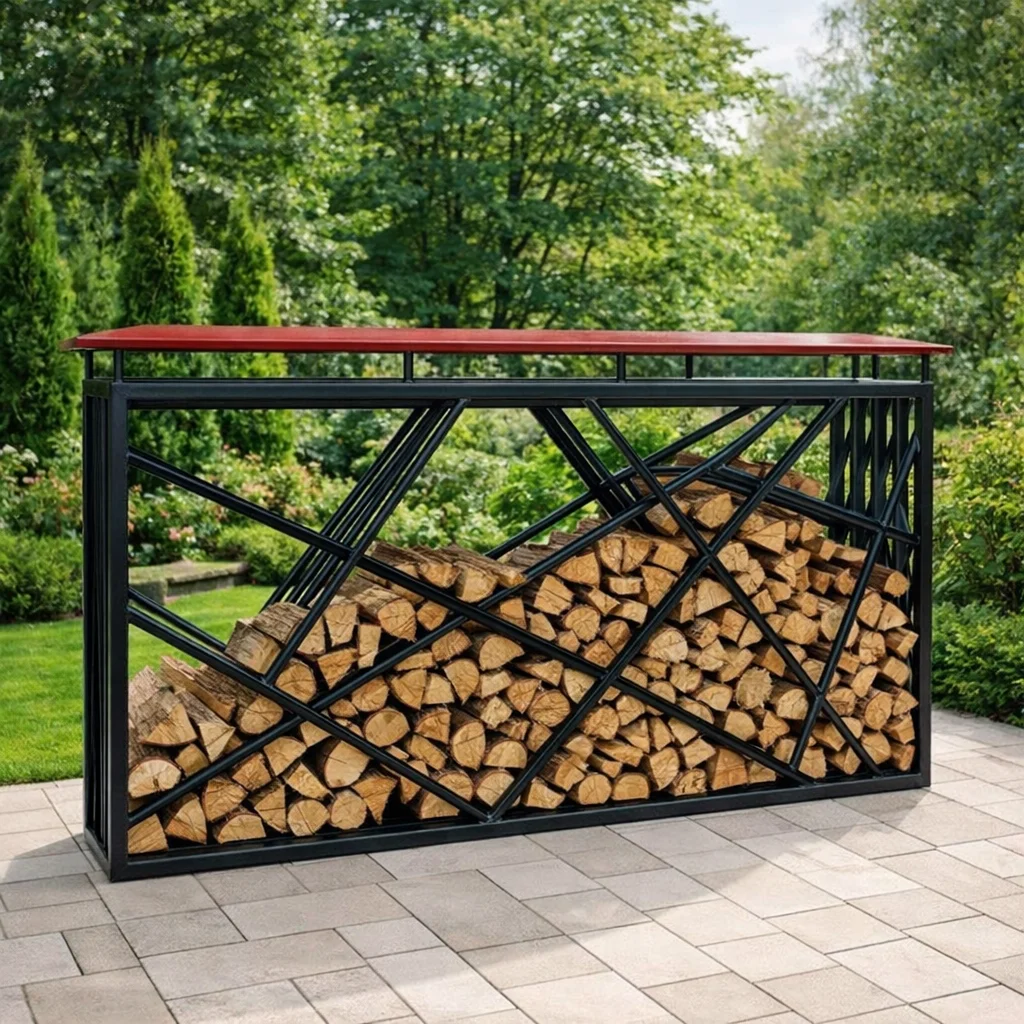
It is a kind of mini-rack for firewood or a forged basket. A metal rack for firewood is used to store a small supply of fuel directly near the stove.
When making metal firewood racks, durable materials are usually used - various alloys. Firewood racks made of mixed metal, where different types of raw materials are present, have proven themselves best.
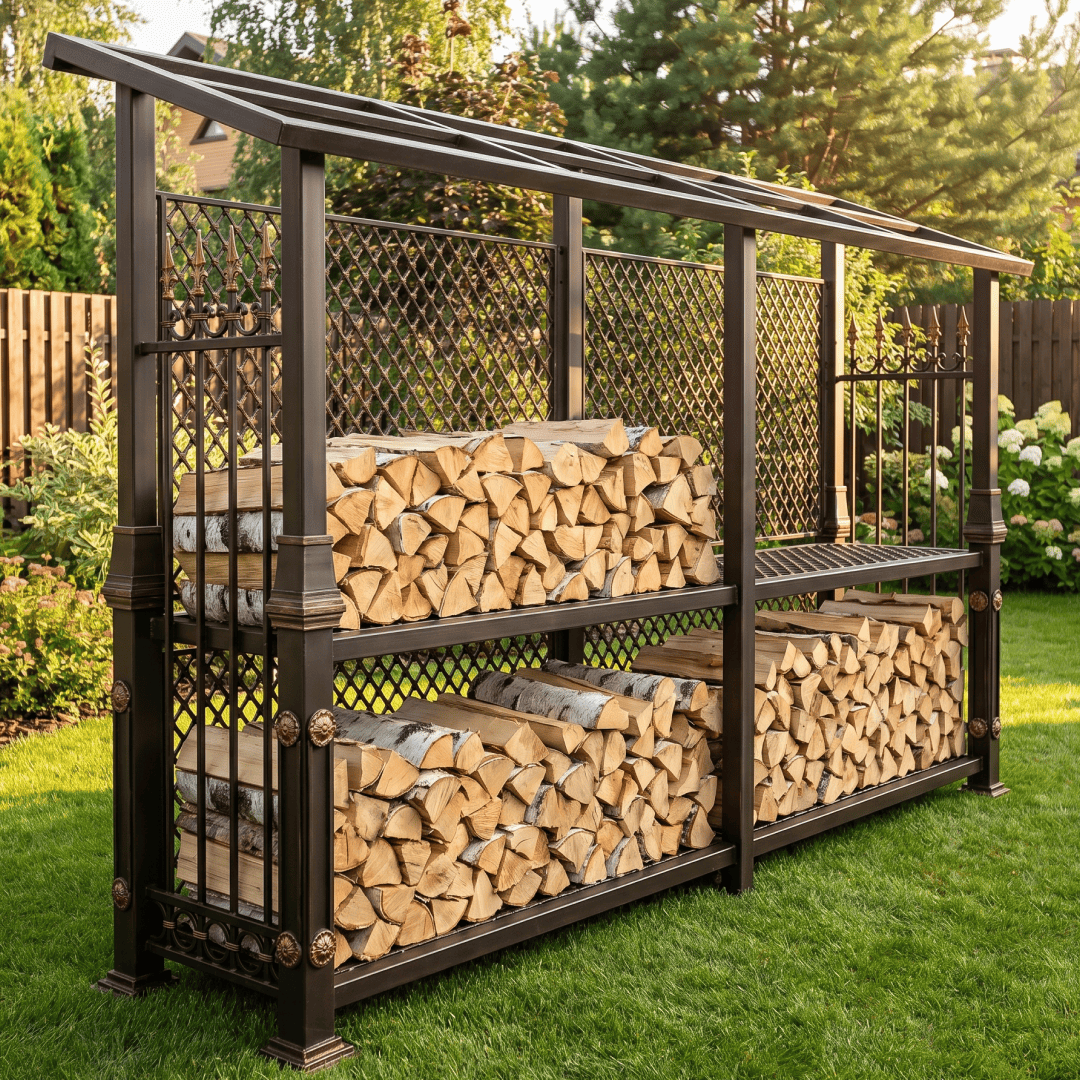
The format of the structure depends on the purpose, type of materials, soil characteristics and budget. The price of the woodshed is influenced by the specifics of the work. For example, a forged woodshed will cost more.
The base of a welded woodshed is a foundation that can be built from bricks, slabs, cement mortar or piles. The main thing is to raise the floor level above the ground to avoid dampness and moisture.
Most often it is lined with wood. For this, strong boards are taken that can withstand heavy loads. The floor is paved with small gaps - up to 3 cm between each board. This achieves natural ventilation and drying of firewood.
The side and rear walls are built on the frame of the woodshed. For a private house, a height of 1.8-2 m is sufficient. The walls are sheathed with boards, and holes for ventilation are also left in the side and rear parts.
Для покрівлі можна обирається матеріал за бажанням - ондулін, профлист, дерево або м'яка черепиця. Головне – утримати нахил даху та сформувати стік для води, яка не повинна накопичуватися внизу дровника.
The step-by-step process of building a metal woodshed can be described as follows:
The last stage of the “turnkey woodshed” service is wall cladding. The side and rear parts of the woodshed are covered with the selected material (most often - corrugated board). In the lower part, it is necessary to leave gaps for air circulation.
We offer to order a woodshed through the website of LLC "RBK ALBA". By calling the company manager, you can find out the preliminary cost of the woodshed and the terms of work.